
Gypsum Board Installation: From Ceiling Preparation to Handover
From metal framing to preparation for paint, each stage has a review point. Use this guide to discuss installation and handover with your contractor, illustrated with our work-in-progress photographs.
Agree the result before work starts
Good gypsum-board work starts with a clear scope and an agreed way to inspect the result. Identify whether you need a flat ceiling, decorative levels, partitions or a combination. Provide the room layout, lighting and air-conditioning plans, current photographs and intended finish. This makes the quotation discussion more useful than a reference image on its own.
1 — Survey the space and approve details
Review dimensions, levels, openings and concealed equipment. Specify a system appropriate for the intended use and confirm its details against the project requirements and manufacturer’s instructions. The quotation should state whether framing, boarding, joint treatment, preparation for paint and painting are included. Do not assume all these tasks are covered by a single service name.
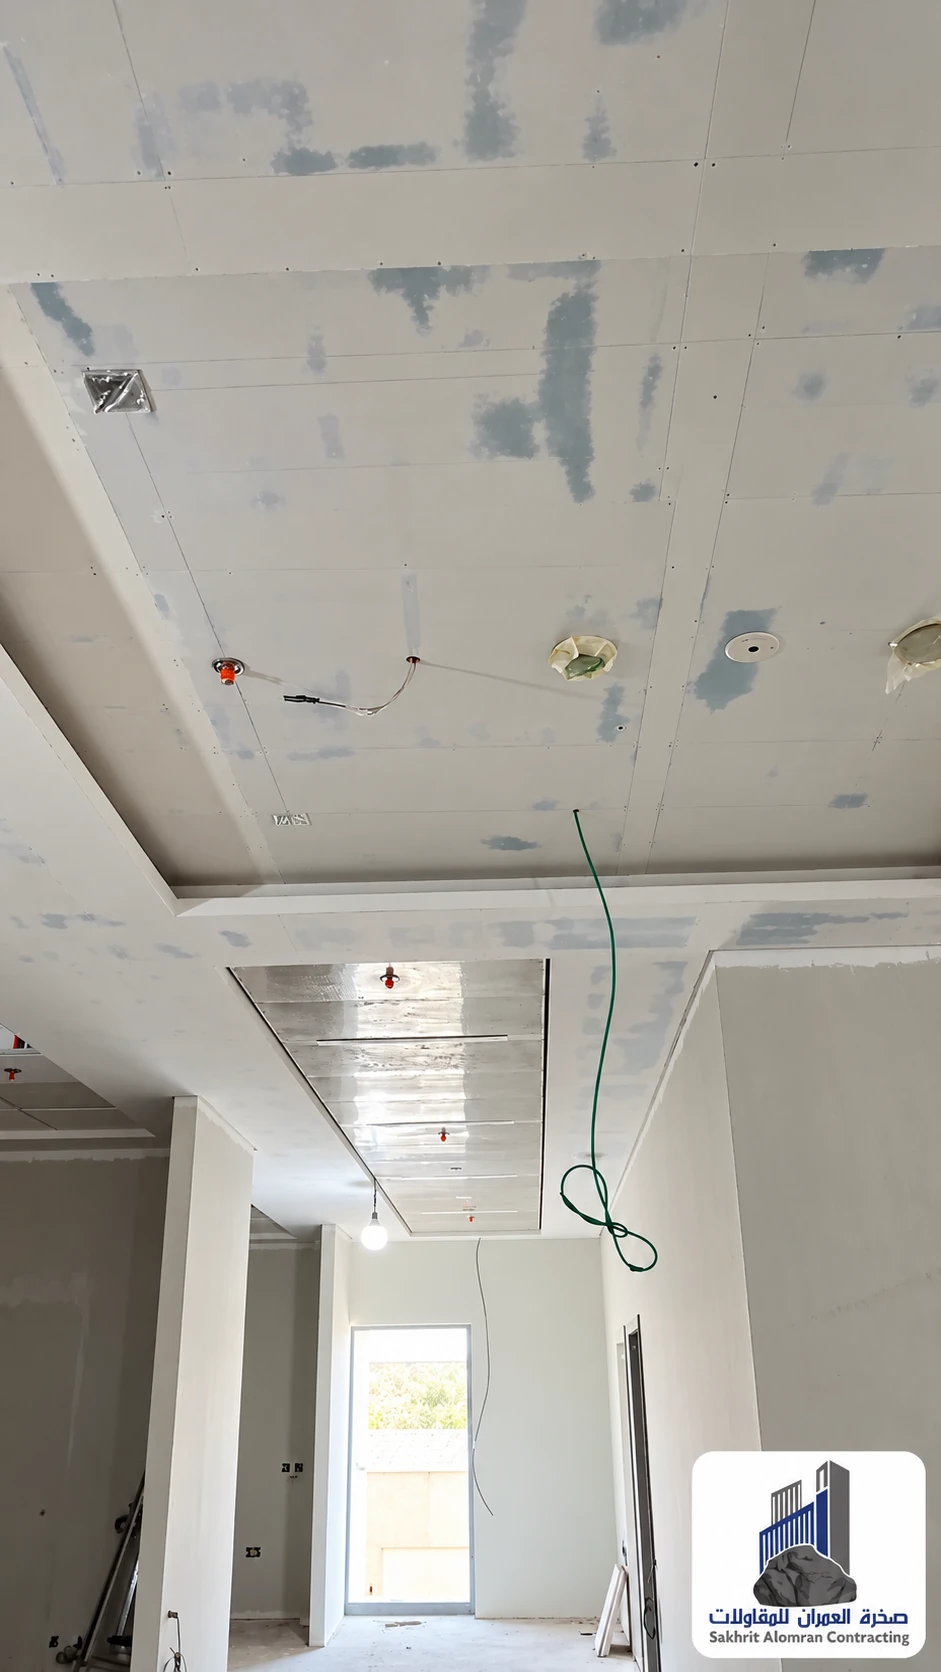
2 — Coordinate framing and concealed services
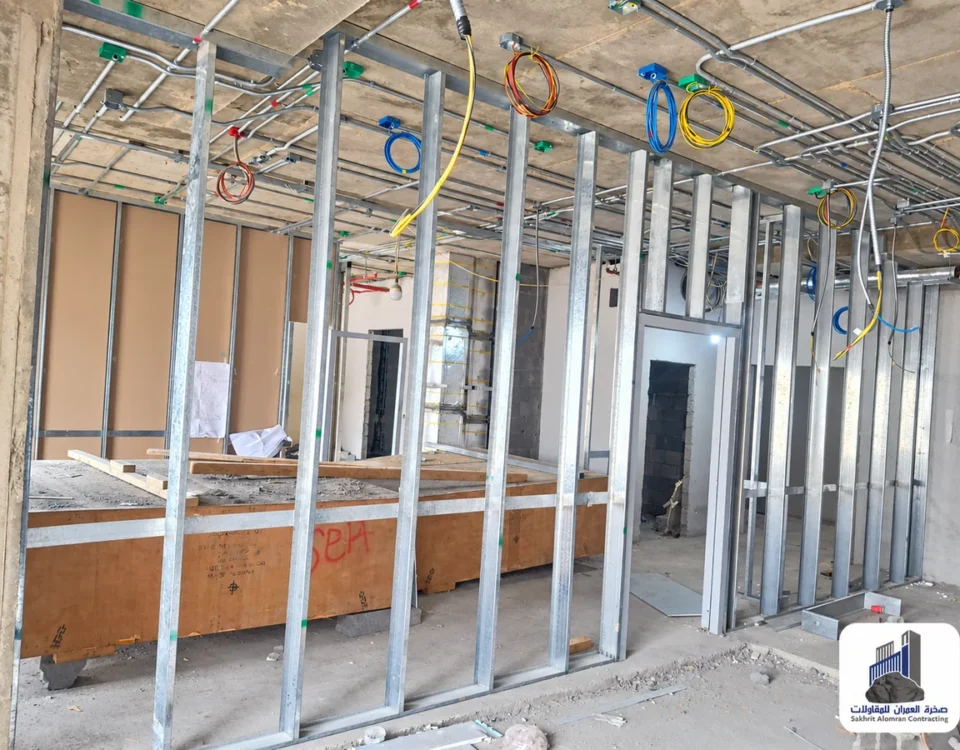
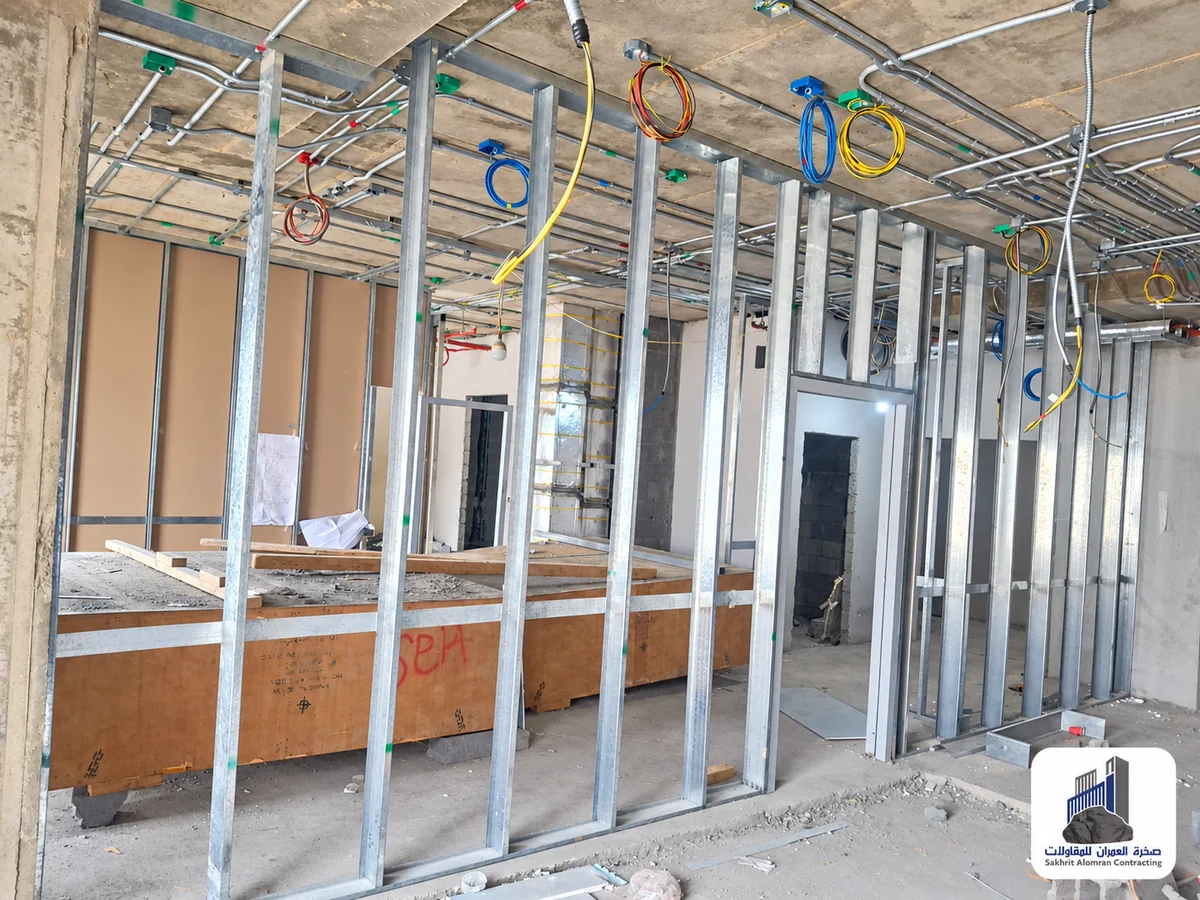
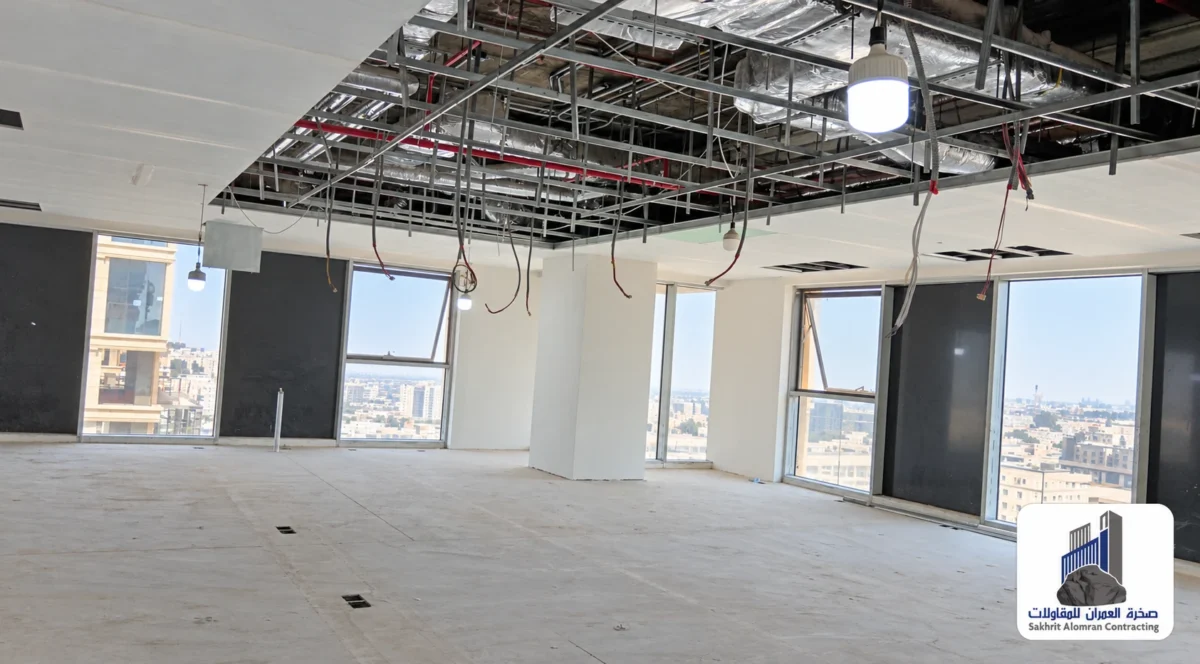
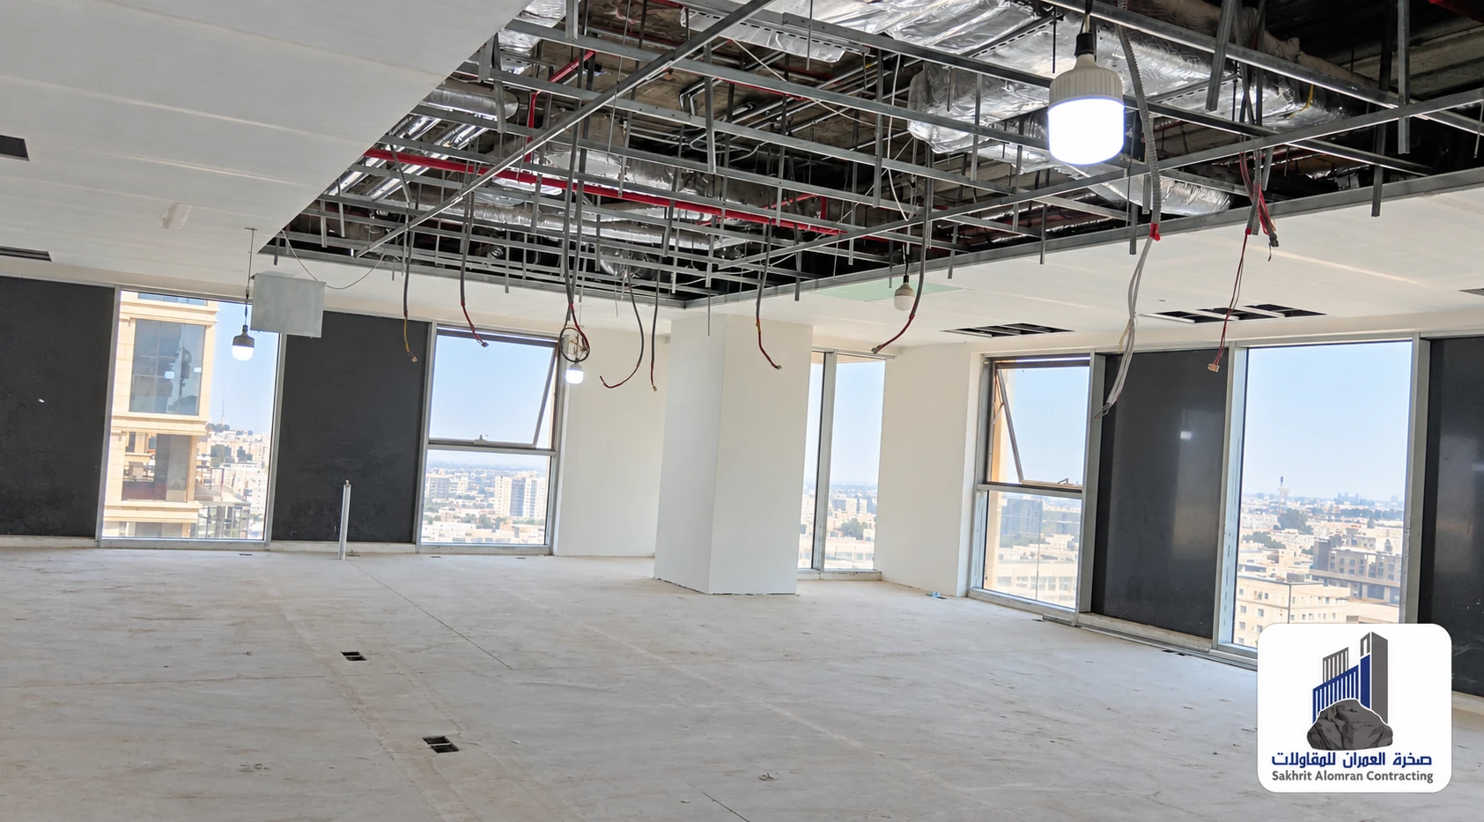
The framing stage makes ceiling arrangement and service routes visible. Have the responsible technical team review concealed work before it is covered. Plan air-conditioning and lighting openings and access to equipment early. Access panels help keep concealed services maintainable. The accompanying photograph records a stage from the company’s project collection; it is not an installation drawing for another site.
3 — Complete boarding and joint treatment
After approval of concealed work, complete the boards and details to the specified system. Joint treatment and surface preparation follow, using materials suited to the chosen finish. This guide intentionally does not prescribe fixing centres, thicknesses or layer counts: those values come from the selected system and approved project drawings.
4 — Review the surface with the planned lighting
Lighting affects how the final ceiling looks. Check surface consistency, junctions and opening positions under the agreed lighting conditions, recording observations before final acceptance. Keep progress photographs and approved material information. Recheck completed corrections rather than relying on an informal verbal description.
A practical handover checklist
Review conformity with the approved layout, coordinated openings, maintenance access, consistent edges and joints, readiness for painting and closure of recorded observations. Any fire, acoustic or other technical performance requirement must be supported by the specified assembly and project documents; photographs alone do not establish performance.
Understand what affects the quotation
Area, working height, decorative details, system selection, service readiness and the requested finish affect price and programme. Ask for quantities, measurement units and clear inclusions. Send Sakhrit Alomran the project city, approximate area, drawings, site photographs and target dates so the scope can be reviewed.
Send a project enquiry
We welcome finishing enquiries for Tabuk, Al Wajh, Duba, Jeddah, Riyadh, Madinah and other Saudi locations, with scope and scheduling reviewed for each project. Contact sales@sakhrit-alomran.com. Read the gypsum-board types guide when selecting materials and the paint, tile and lighting guide when coordinating the wider interior.
For a project review and quotation, send your drawings, photographs, quantities and location to sales@sakhrit-alomran.com.
WhatsApp: 0552926423 · Call us: 0552926423